Westmount Pavilion & Hearth
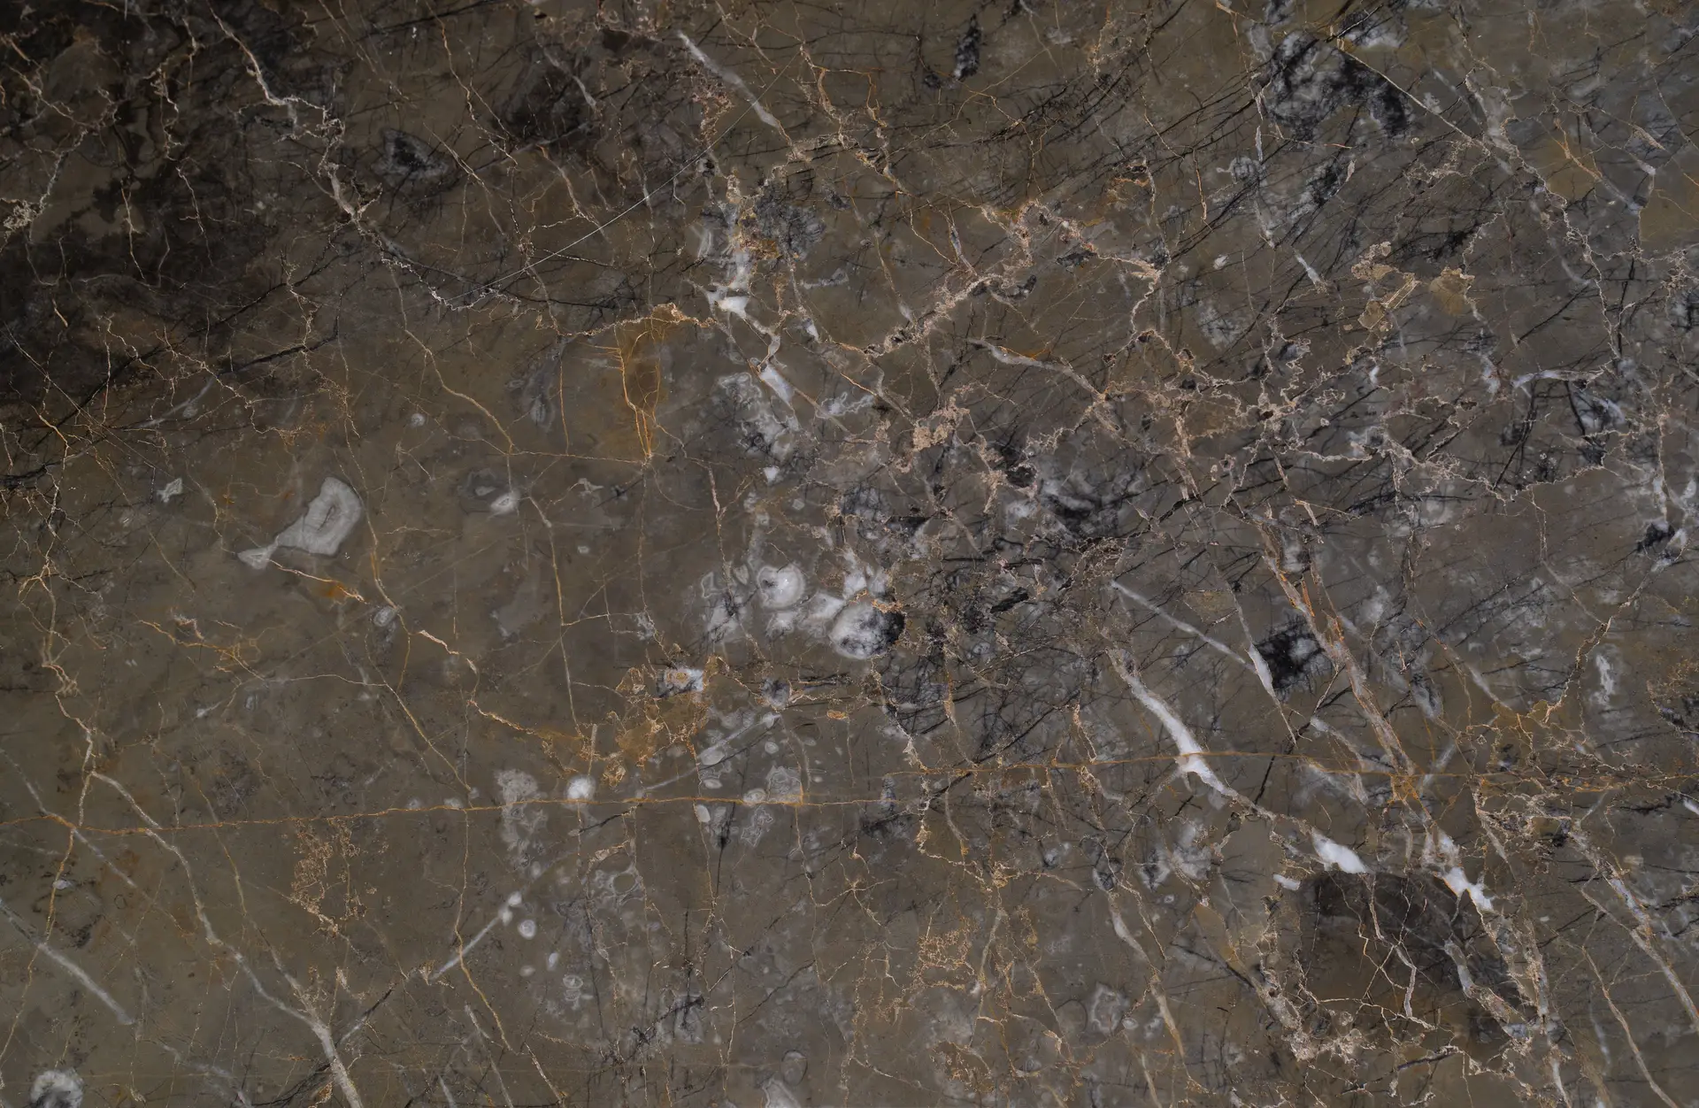
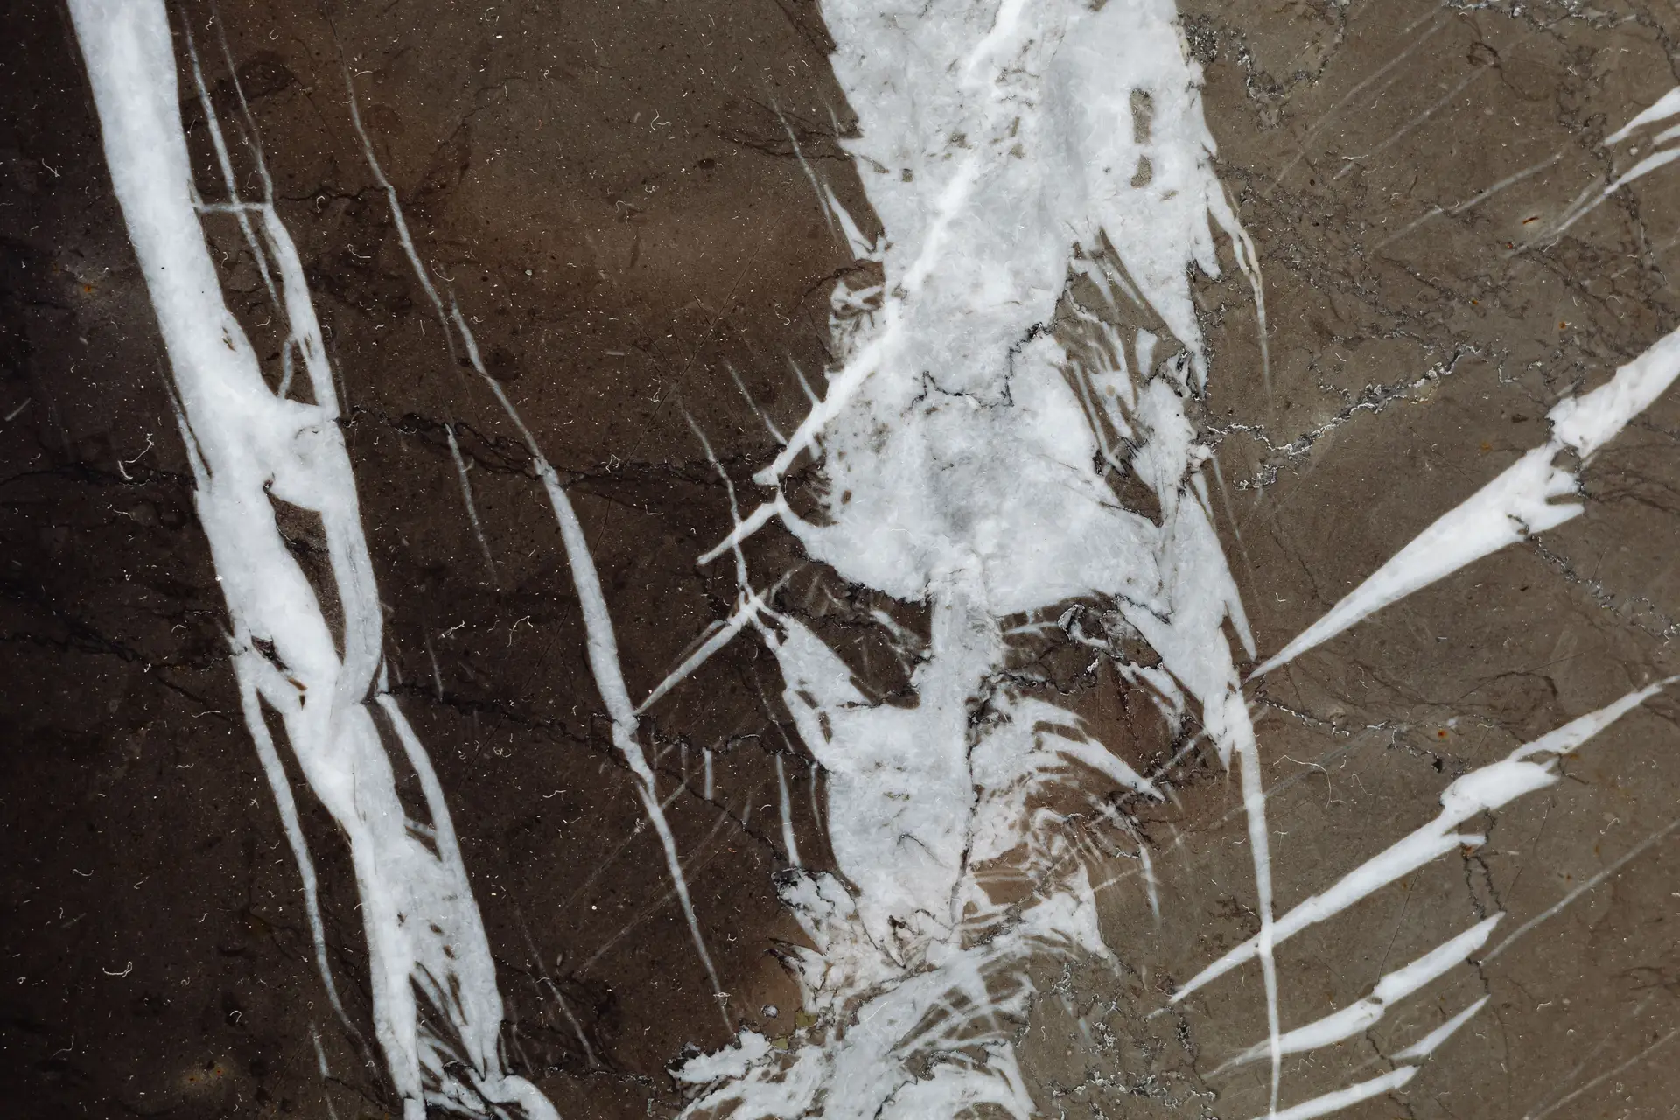
Full-height bookmatched marble cladding anchored with bespoke bronze shadow lines, framing an open-plan living volume.
Projects & Architectural Inspiration
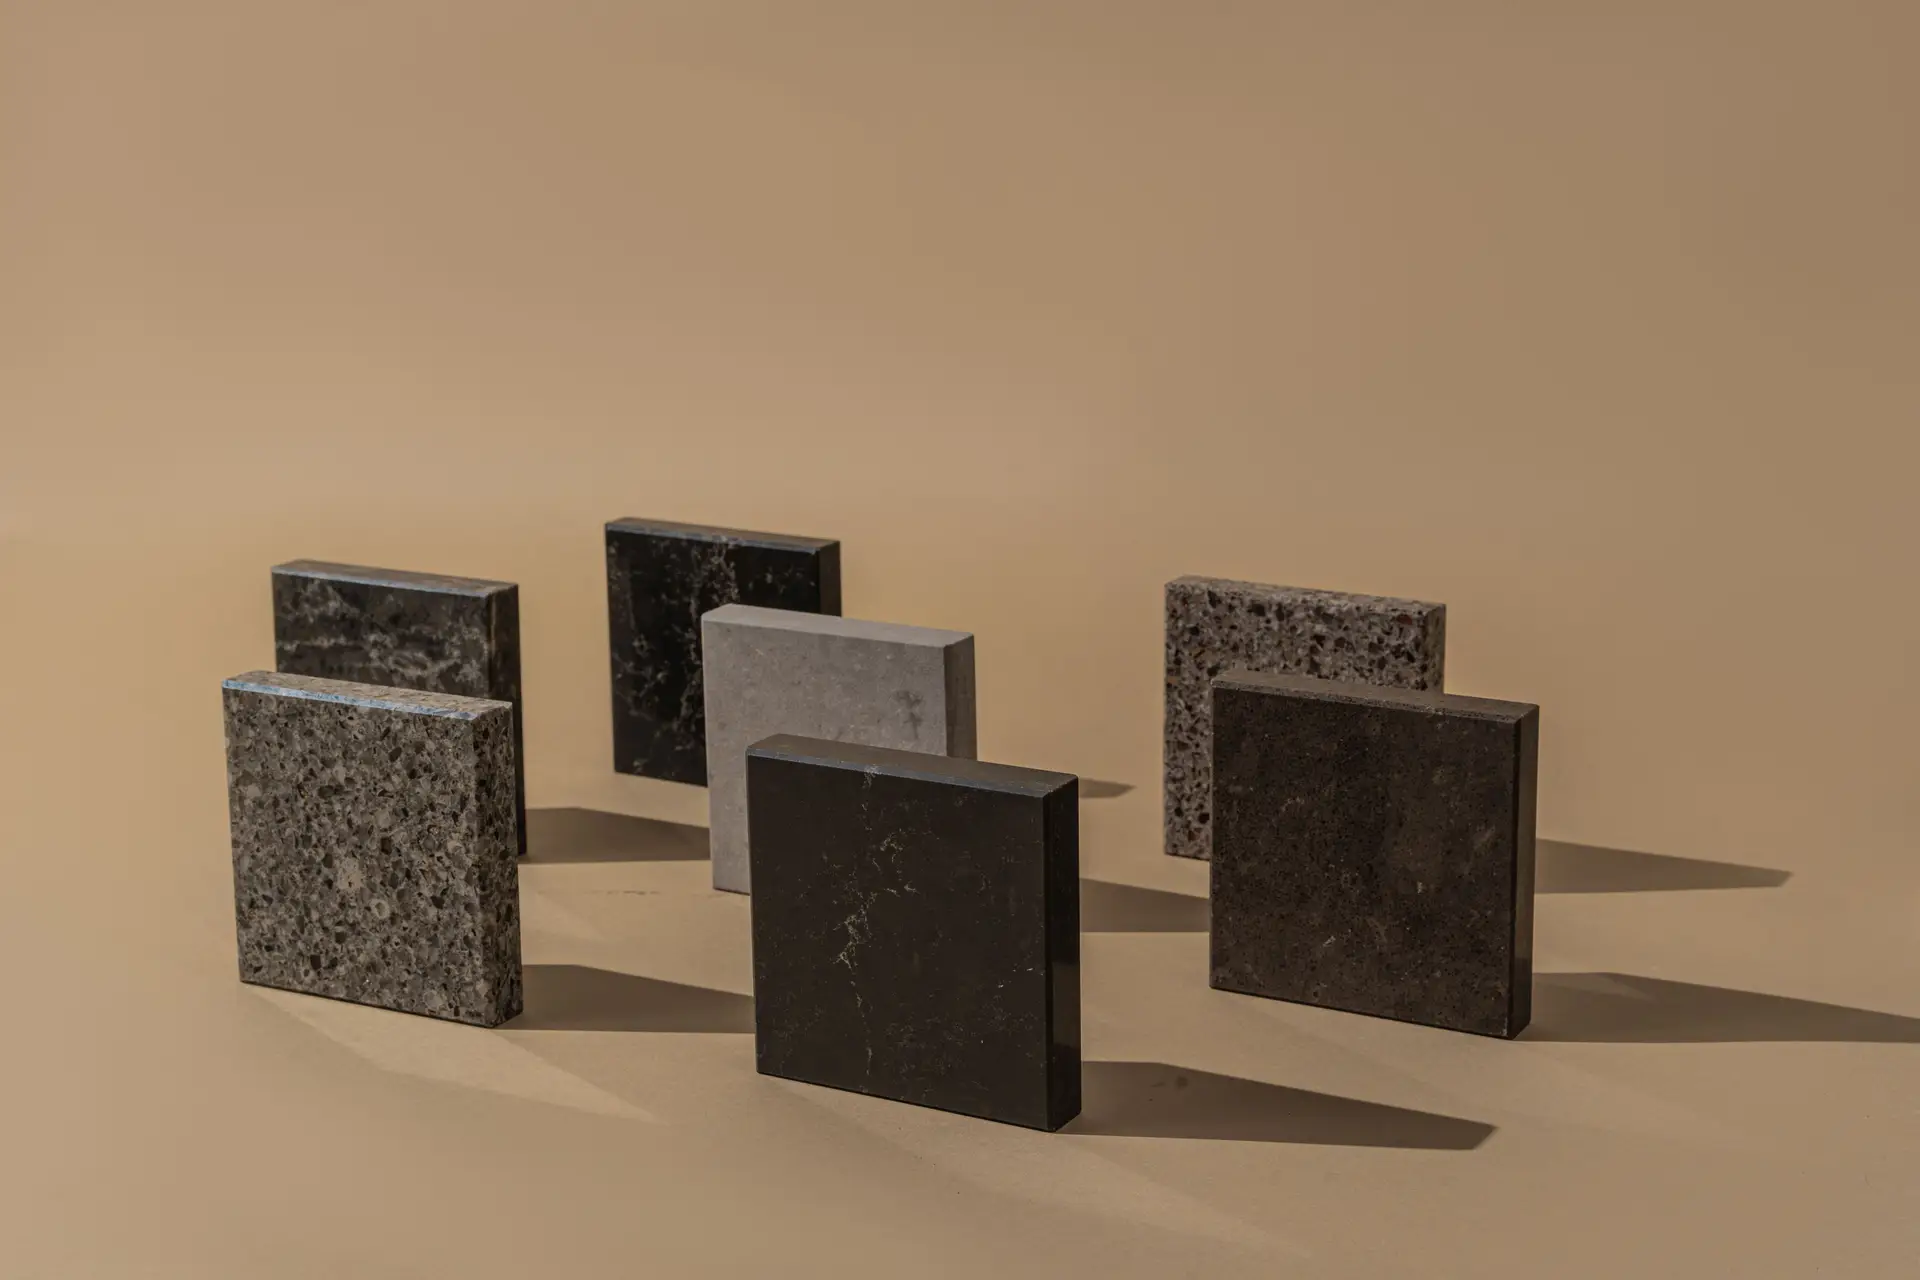
Curated residential environments, monolithic kitchen islands, and structural stone surfaces executed with contemporary Canadian restraint.
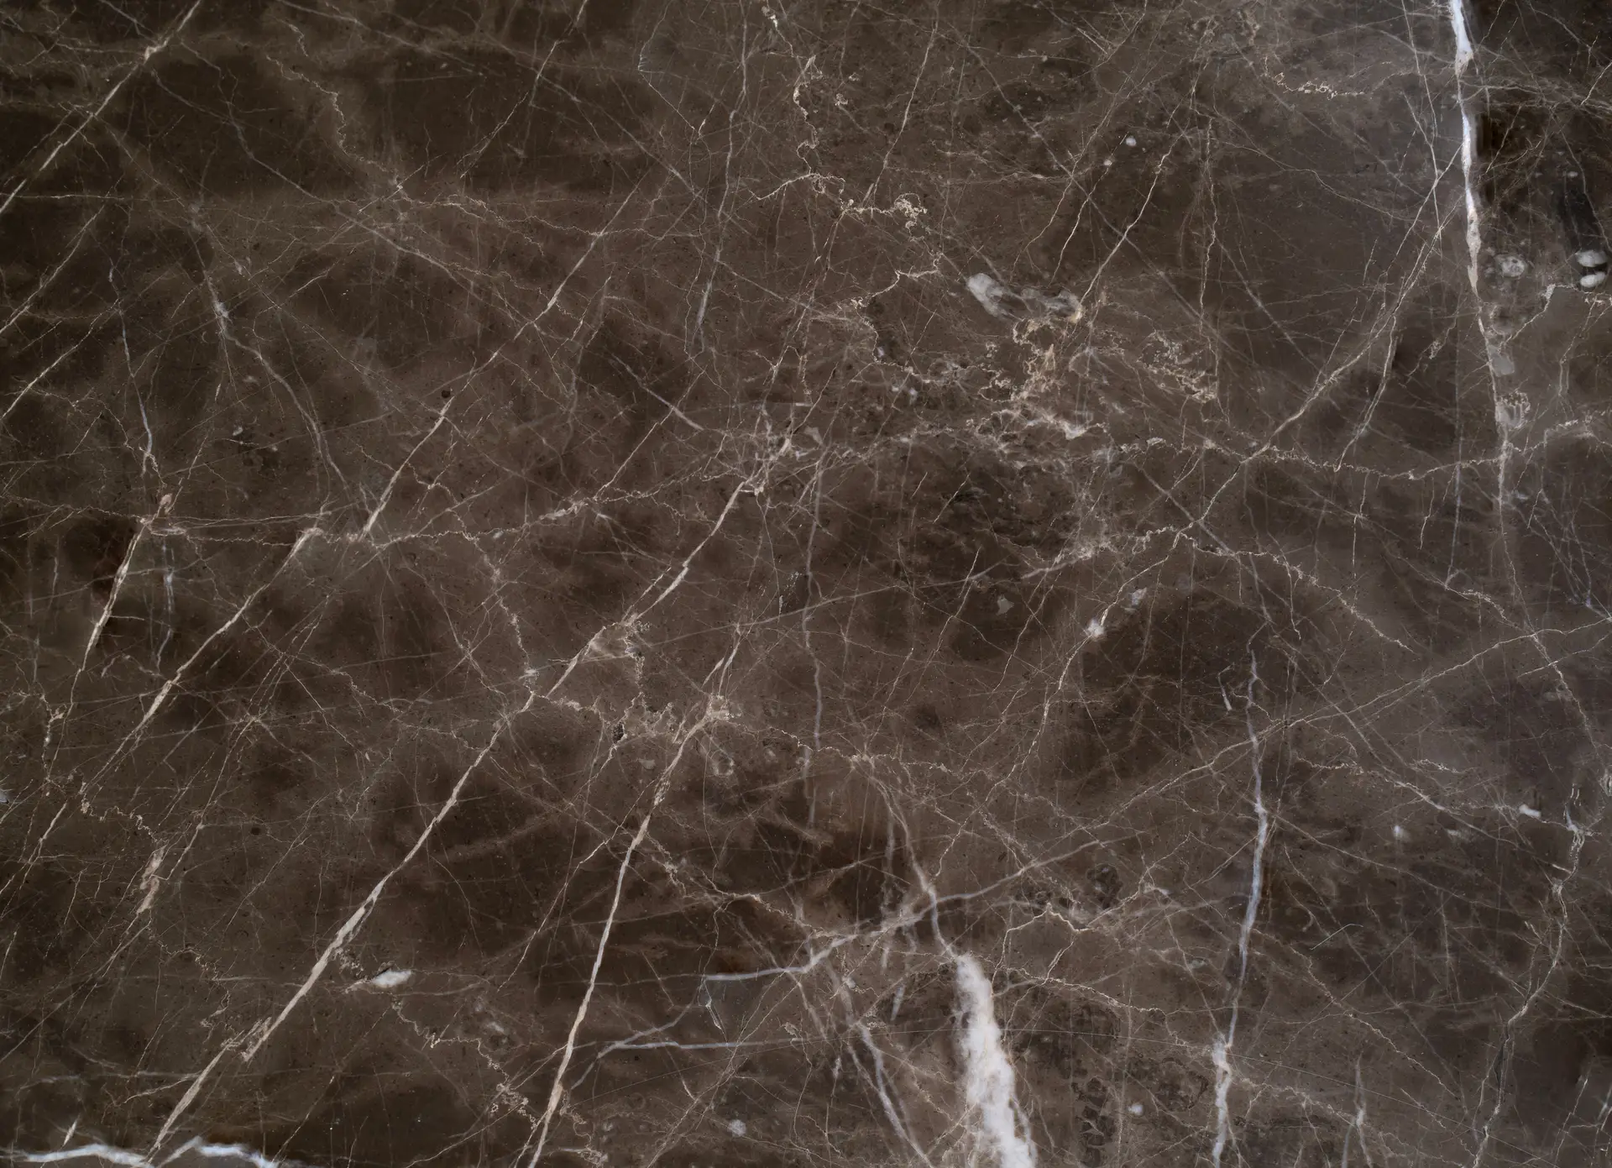
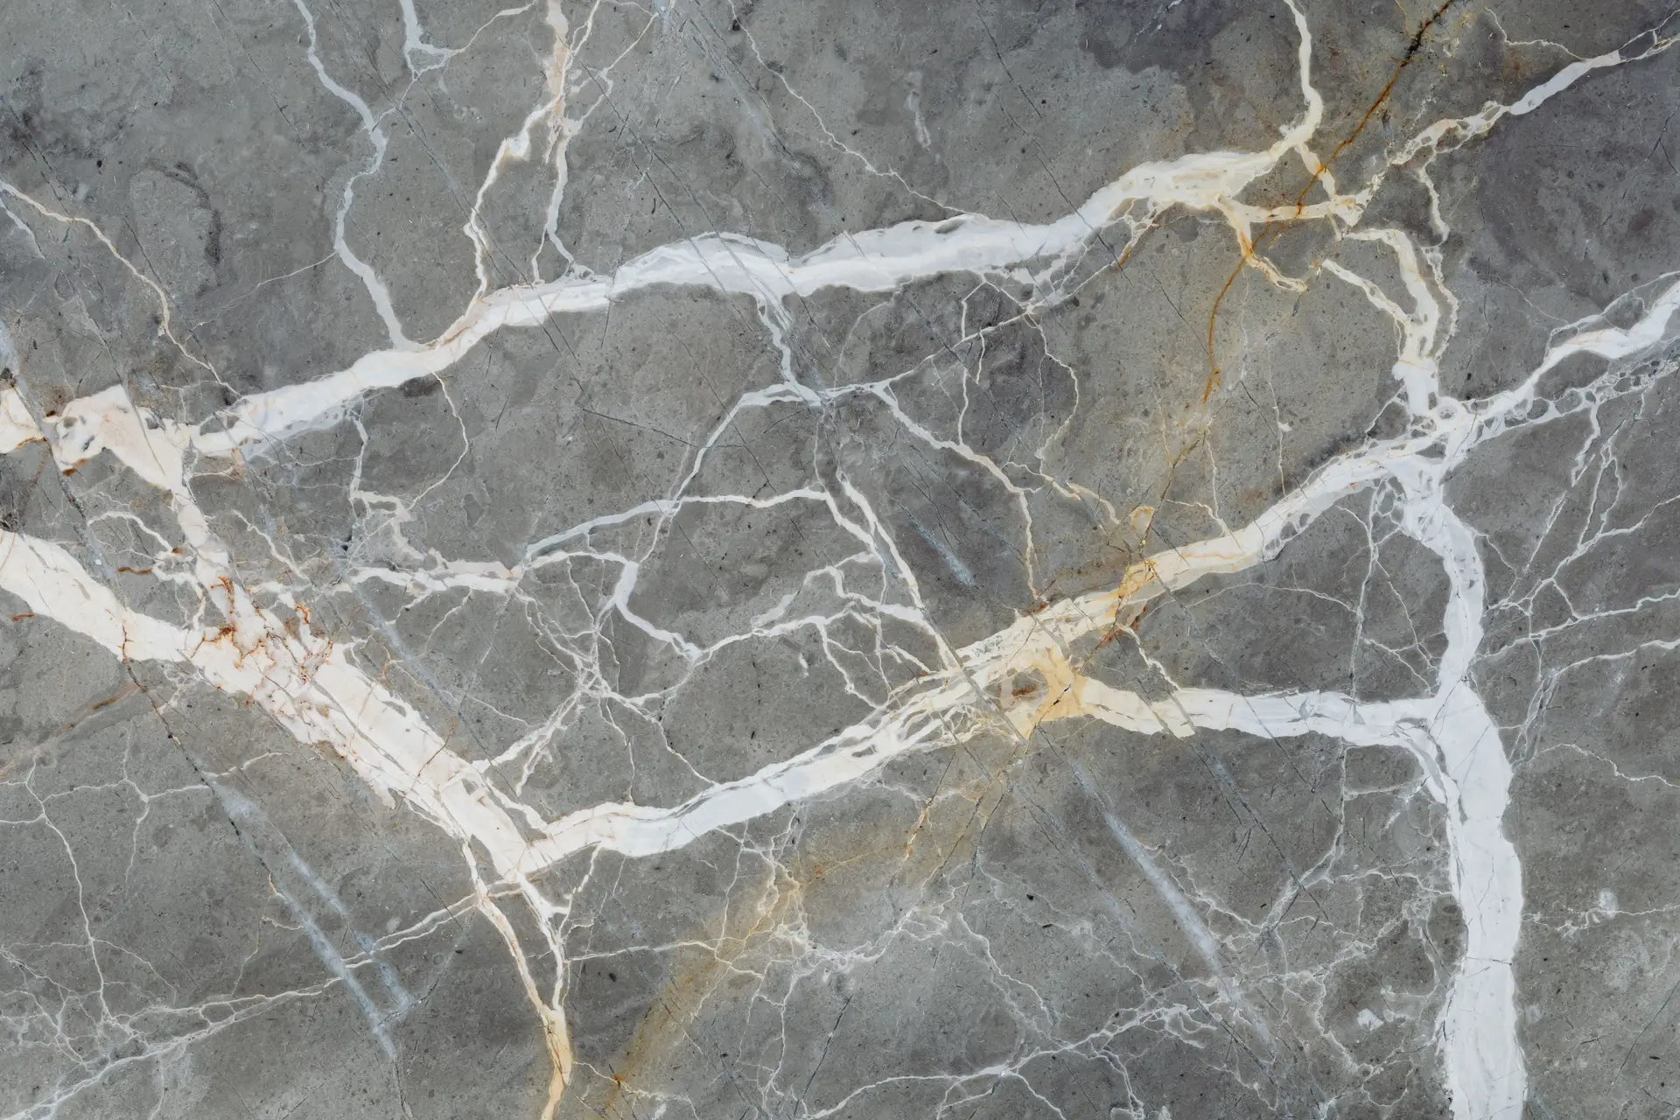
Every concept bridges raw geological formations with millimetre-precision craftsmanship, celebrating natural fissures, honed finishes, and balanced light.
Full-height bookmatched marble cladding anchored with bespoke bronze shadow lines, framing an open-plan living volume.
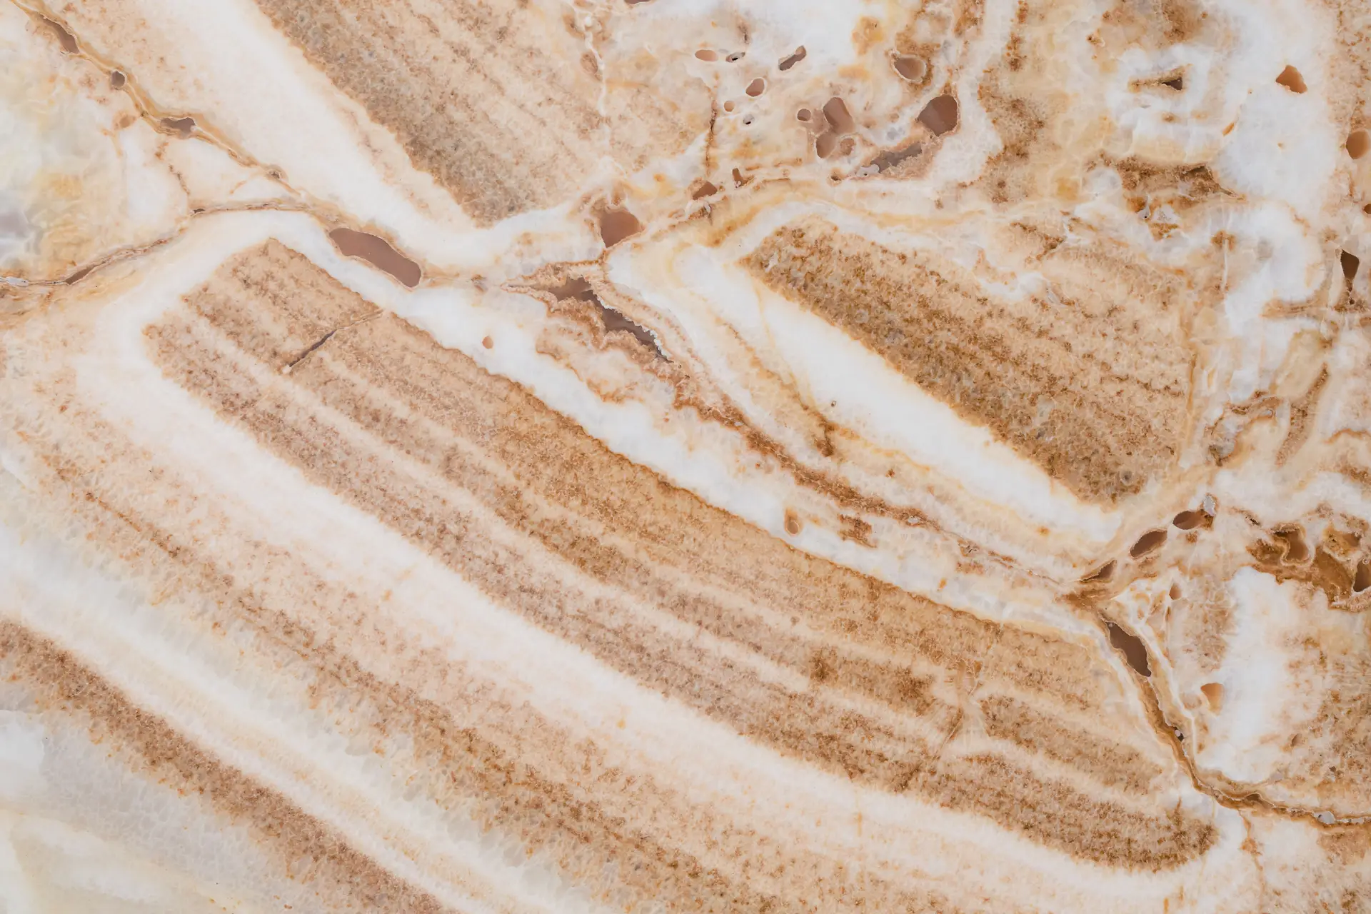
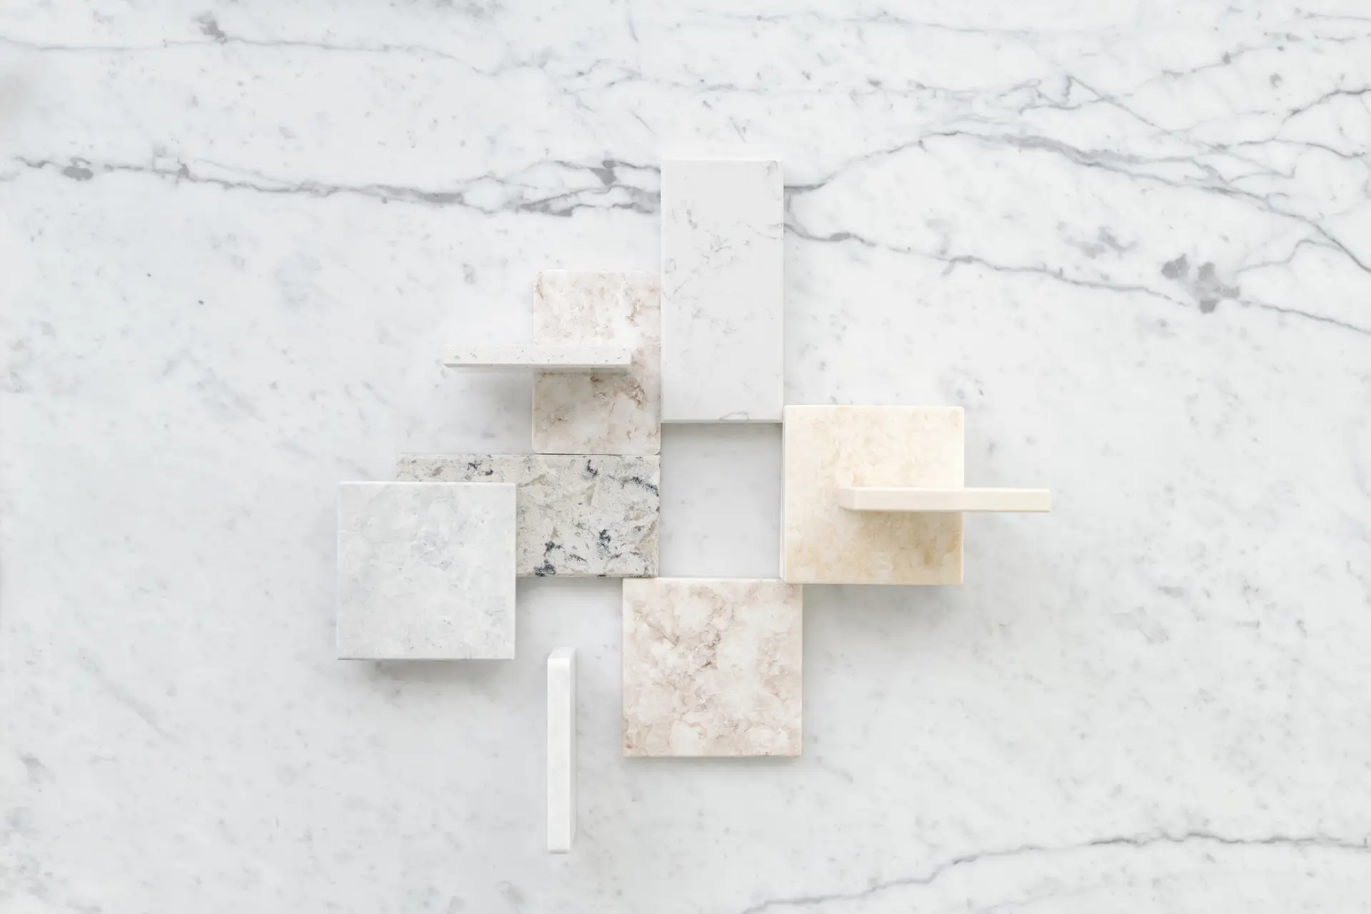
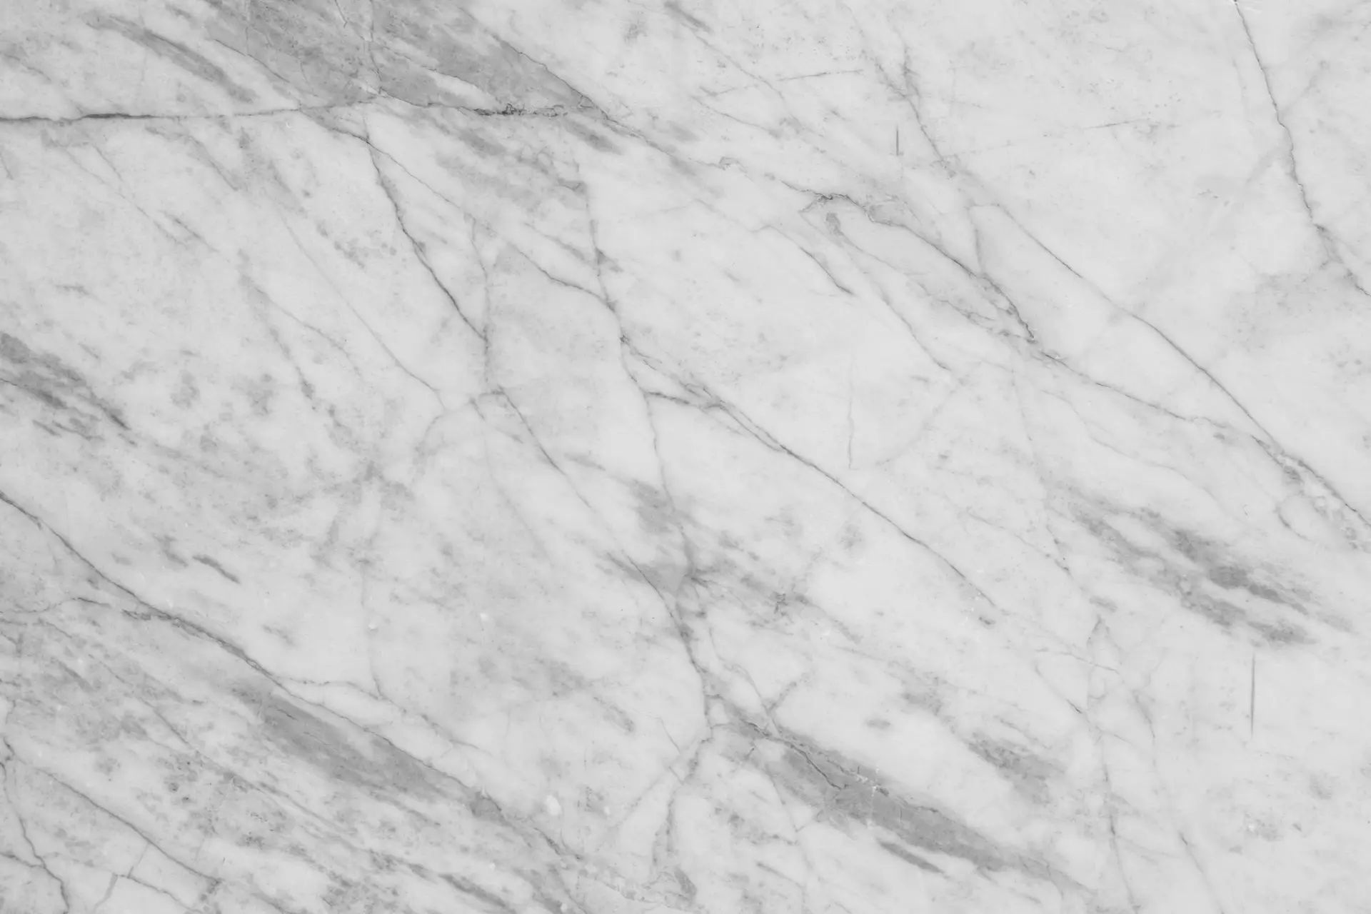
A single 3.4-metre cross-cut travertine block featuring seamless mitred water-fall edges and concealed under-counter joinery.
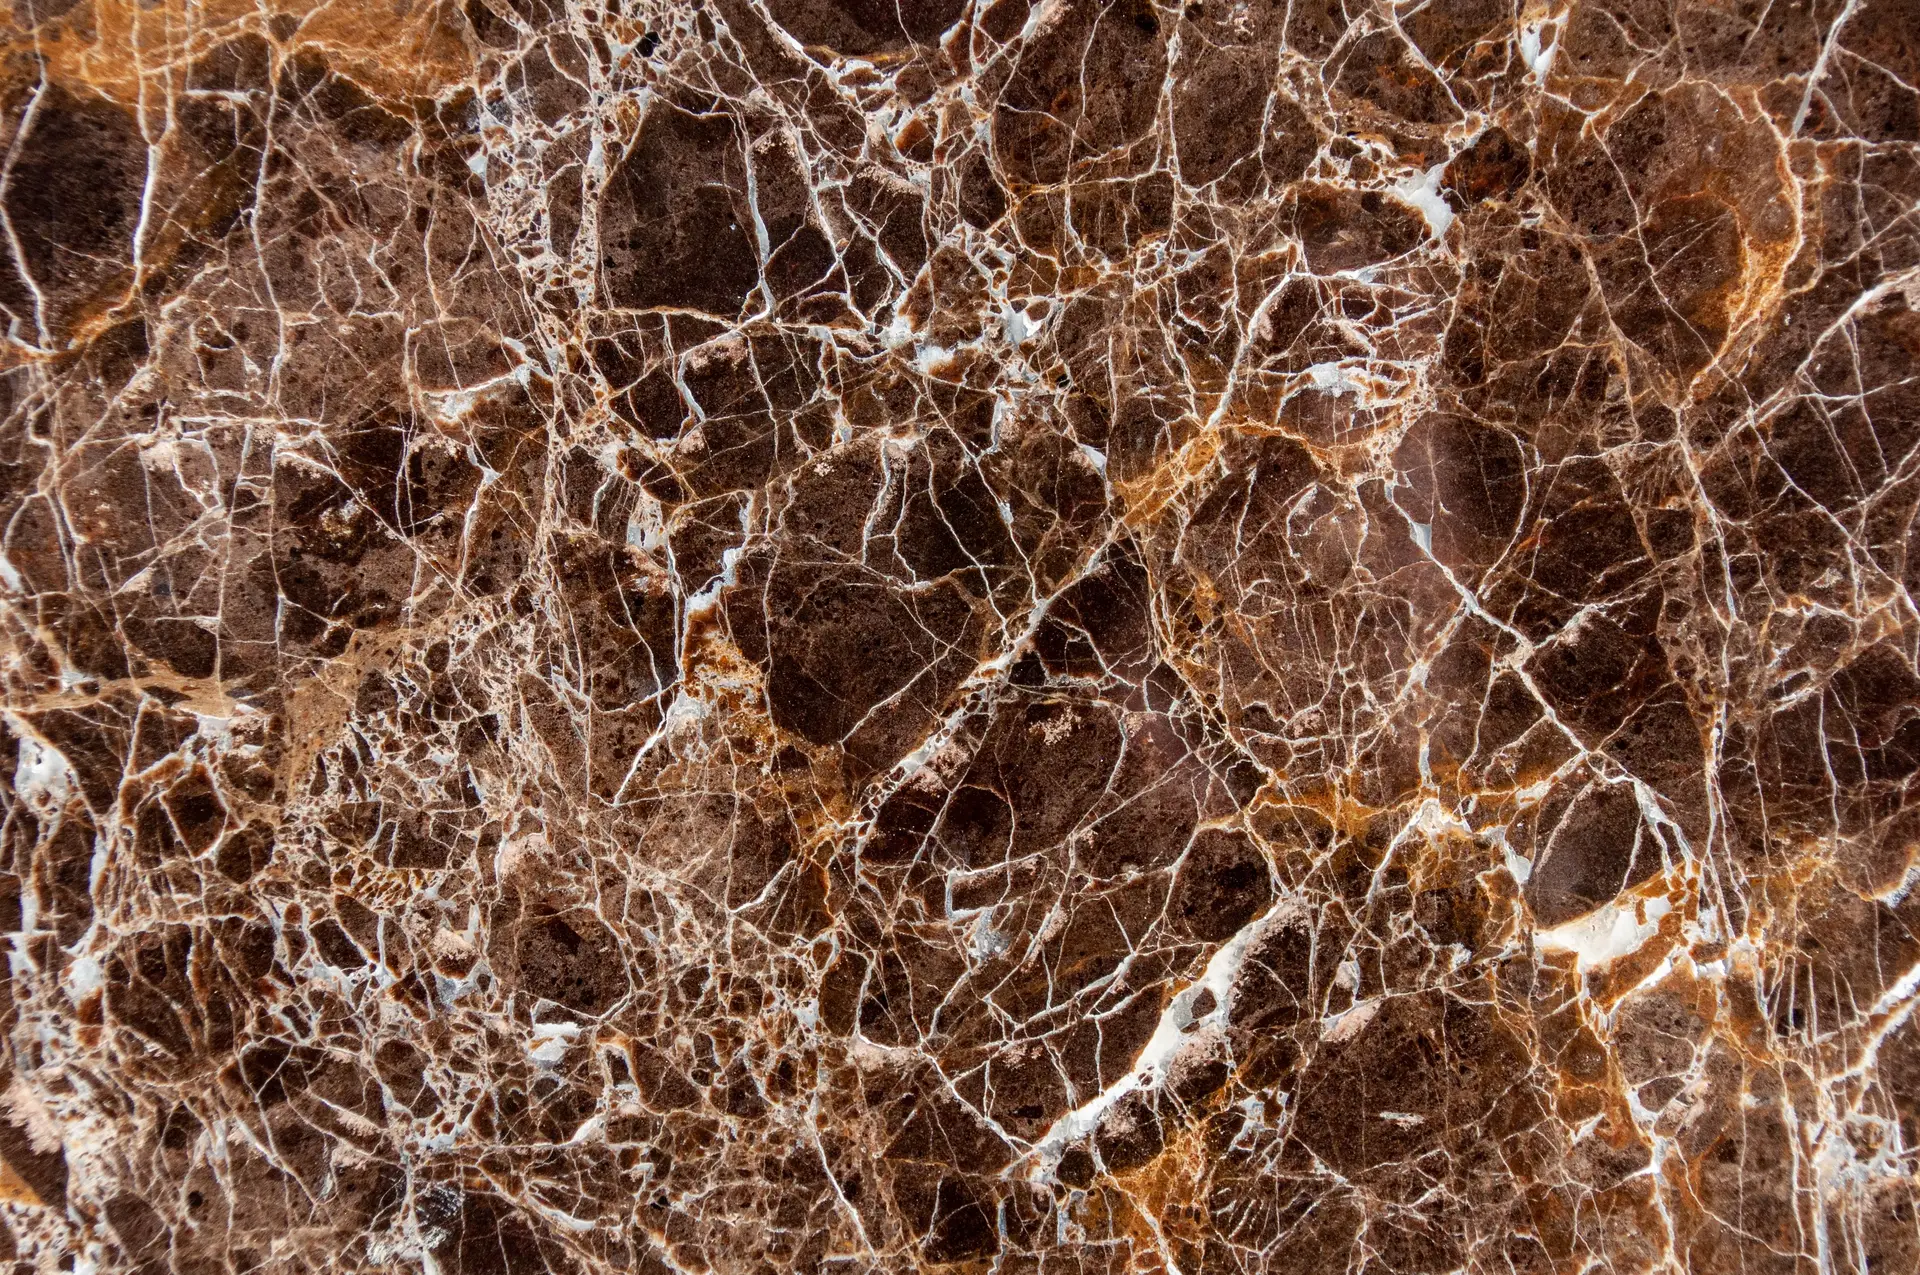
Every surface is examined under changing natural illumination. We consider textural density, mineral fissures, and the acoustic quality of unvarnished stone applied across intimate domestic and civic environments.
In both private residences and commercial spaces, natural stone is not applied as superficial finish work; it establishes the primary architectural cadence. When designing kitchens and culinary hearths, monolithic blocks are calibrated to withstand thermal stress while sustaining subtle tactile warmth underhand.
For luxury bath environments and sculptural vertical features, stone porosity dictates treatment. We specify deep-honed limestones and unsealed Roman travertines paired with discreet ventilation, ensuring organic mineral patination enhances the space through years of daily living.
Studio Consultation • Canada
Collaborate with our material specialists on slab selection, technical engineering, and architectural integration from initial sketch to final installation.